When I first started at this general components supply shop 12 years ago, I remember a customer walking in frustrated, slapping a box of our machined brackets on the counter, and saying, “These are supposed to be standard, but half of them don’t fit the mounting holes on my machine.” Back then, we were just a small shop with basic equipment, and we thought “general components” meant they had to work for everyone—so we cut corners on precision to keep up with volume. That moment changed everything. Over the years, we’ve transformed into a supplier that stands behind the precision of every part we ship, and today I want to share what we’ve learned about improving the precision of general components. Whether you’re a small fabricator or a large assembly line, these lessons apply, and we’ve tested every single one on our own floor. General Components
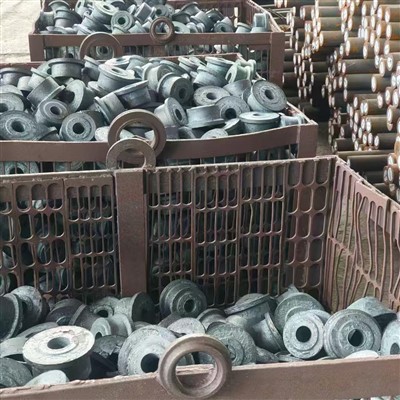
Let’s start with the most basic step: redefining what “precision” actually means for general components. A lot of people think precision is just hitting a number on a drawing—say, a diameter within ±0.005 inches. But over time, we’ve found that precision isn’t one-dimensional. It’s also consistency across a production run, repeatability from batch to batch, and how a part works in the real world, not just on a CMM (coordinate measuring machine) report. For example, a spacer that’s precise on paper won’t work if its parallelism is off by just a hair, causing a gear to jam in an assembly. So first, you have to translate customer needs into measurable precision specs, and that means talking to the person who’s actually using the part, not just the engineer who designed it. Last year, we worked with a customer in the agricultural equipment space who originally specified a ±0.003 inch tolerance for a pivot pin. When we asked their assembly team, they said they only needed it to fit into a housing without forcing it, but the drawing called for tight tolerances across the board. We adjusted our process to focus on the critical dimensions—pin diameter and roundness—while loosening non-critical specs, which cut our production time by 15% and saved the customer money without sacrificing performance. That’s the kind of precision that matters: targeted, not blanket.
Next up is equipment calibration and maintenance—no fancy tools work if they’re not set up right. Early on, we’d calibrate our CNC mills and lathes once a year, when we remembered, and we’d wonder why parts were drifting out of tolerance as the month went on. Then we brought in a metrologist who walked us through a simple truth: even the best machine loses precision with every run, if it’s not cared for. Now, we have a strict schedule: linear axes are calibrated every two weeks with a laser interferometer, spindle runout is checked weekly with a test bar, and every measuring tool—from calipers to CMM probes—is calibrated monthly against traceable master gauges. We also do daily pre-shift checks: a 10-minute test cut of a standard block to confirm the machine is holding size, before we run production parts. Last quarter, this saved us from a big batch of bad flanges: our daily test cut showed the Z-axis was off by 0.002 inches, a fault we would have missed with annual calibration. That one check stopped us from shipping 200 parts that would have been rejected, saving both us and the customer time and waste. For general components, which are often high-volume, small calibration gaps add up to big precision errors.
Then there’s the role of material handling and preparation—something a lot of shops overlook. Components only stay precise if the material you start with is precise. We used to buy raw steel bars straight from the supplier and toss them on the floor next to our machines, until we noticed that some bars were bowed, or had inconsistent hardness along their length, leading to parts that warped during machining. Now, we store all raw materials in a climate-controlled, flat storage rack, so they don’t bend or twist from temperature changes or being stacked. We also do a pre-machining check: every bar is straightened with a press if it has a bow over 0.01 inches, and we use a hardness tester to confirm that the material is within our specified range before we even cut. For example, when we machine aluminum for connectors, we’ve found that aluminum with hardness below 90 Bhn is prone to tool chatter, which causes surface roughness and dimensional variation. By sorting material by hardness upfront, we cut chatter-related defects by 22% in 2022. Even for seemingly simple general components, the quality of your raw material is the foundation of precision.
Tool selection and management is another game-changer. I’ve seen shops use a $10 general-purpose end mill for every job, and wonder why their parts are coming out with inconsistent sizes or rough edges. We now match tool type, coating, and geometry to the material and operation, and we have a strict tool change policy. For milling steel, we use solid carbide end mills with TiN coatings for high volume, because they stay sharp longer and hold their size better than high-speed steel tools. For drilling plastic, we use a specialized drill bit with a pointed tip to prevent material tearing, which ruins dimension on thin components. We also track tool wear with a tool monitoring system that alerts us when a tool has reached its recommended run time, and we replace tools proactively—wait for a tool to break mid-job, and you’ll likely have to scrap the whole batch or spend extra time reworking parts. Last year, we switched to using solid carbide inserts for turning brass fittings, and we saw a 30% reduction in dimensional variation across batches, because the inserts maintain their edge 4 times longer than the high-speed steel inserts we were using before. Tools aren’t a one-size-fits-all; choosing the right ones for each job is critical to precision.
Process control, both manual and automated, is the glue that holds all these steps together. For small shops, it can be easy to rely on operator experience, but even the best operator makes mistakes when they’re rushed. We’ve implemented a mix of automated checkpoints and standardized work instructions to keep every part consistent. For example, when we machine washers, we use an in-process gauging system that measures the outer diameter and thickness of every part as it comes off the lathe. If a part is even 0.001 inches out of spec, the machine stops automatically, so we don’t make a whole batch of bad parts before catching the issue. We also have written work instructions that walk operators through every step, from raw material check to final inspection, with photos and tolerance specs for every operation. No more “I think that’s the right size”—no guesswork. For parts that need final inspection, we use a sampling plan that’s based on criticality: for high-volume components that go into assembly lines, we inspect 100% of dimensions for the first 5 parts of a run, and 10% thereafter, with full inspection every 2 hours to catch drift. This process control has reduced our defect rate from 2.1% in 2018 to 0.4% in 2023, which means our customers get consistent parts every time.
Don’t forget about environmental control, even in a shop floor. Temperature changes cause metals to expand and contract, which is a quiet killer of precision. A machine that’s set to cut a diameter of 1.000 inches at 68°F (20°C) will cut it to 1.0005 inches at 75°F, just from thermal expansion. That’s not a big difference for a single part, but over a 1000-part batch, that adds up to 0.5 inches of variation. We used to run our shop with overhead doors that opened and closed all day, leading to swings of 10-15°F in temperature. Now, we insulated the walls and ceiling, installed a HVAC system that maintains a constant 68°F, and we have temperature probes on every machine to adjust for any minor shifts. For jobs that require extra precision, we also let parts sit on the machine for 30 minutes before machining, so they acclimate to the shop temperature. This small change cut our dimensional variation on large components by 18% last year. You don’t need a lab-grade cleanroom, but a consistent temperature is a simple, effective way to improve precision.
Finally, listen to your customers and keep iterating. Precision isn’t something you achieve once—it’s something you improve on every day. We started this journey because a customer told us our parts didn’t fit, and that feedback drove every change we made. Now, we have a dedicated team that follows up with every customer within a week of them receiving a new batch, to ask how the parts are working, if there are fit issues, or if they need adjustments to specs. We also track all our defect data, and every month we hold a meeting to go over any quality issues, no matter how small. Last year, a customer mentioned that our mounting brackets were bending during installation, even though they met our drawing specs. We looked at our process and realized we were using a 1/8 inch thick plate, but the customer was installing them with a drill that caused slight flex. We adjusted the plate thickness to 3/16 inches without changing the hole pattern, and the customer reported no more bending. That’s the kind of partnership that makes general components work: it’s not just shipping parts, it’s solving problems.

At the end of the day, improving the precision of general components isn’t about buying the most expensive machine or chasing zero tolerance for every part. It’s about taking intentional steps at every stage—from material selection to shipping—to make parts that are consistent, reliable, and work for what the customer actually needs. For our shop, that meant going from a small, reactive supplier to a partner that our customers trust to keep their lines running smoothly, no unexpected fits or defects. If you’re looking to upgrade your components, or if you’ve been dealing with parts that just don’t perform as expected, we’re here to work with you to find the right precision for your application. Whether you need a custom tweak to a standard part or a full batch of precision-machined components, we’re ready to discuss how we can help. Contact our team to start a conversation about your general component needs.
Forged Chain References
- Kalpakjian, S., & Schmid, S. R. (2019). Manufacturing Processes for Engineering Materials. Pearson.
- DeGarmo, E. P., Black, J. T., & Kohser, R. A. (2020). Materials and Processes in Manufacturing. Wiley.
- Dornfeld, D. A., & Lee, D. E. (2008). Precision Manufacturing. Springer.
Zhejiang Hangte Chain Transmission Co., Ltd.
We are one of the most experienced general components manufacturers and suppliers in China since 1999. Please rest assured to buy high quality general components made in China here from our factory. If you have any enquiry about cooperation, please feel free to email us.
Address: No. 195 Qinglin East Street, Qingshan Lake Subdistrict, Lin’an District, Hangzhou City, Zhejiang Province
E-mail: hangtechain@gmail.com
WebSite: https://www.chinahtchain.com/
